Transform Your Garage Into Functional Space
Professional installations and customized designs that fit your storage and organization needs.
Upgrade Your Home with Custom Garage Solutions
Tailored installations backed by a focus on craftsmanship and detail
JSR Garage Solutions provides premium garage storage and floor coating solutions for homeowners throughout the greater Rock Hill and Charlotte region. Whether you're looking to add cabinets, install a durable floor coating, or maximize vertical storage, the focus is on creating spaces that work the way you need them to.
You'll start with a conversation about your goals and how you use your space. From there, the design takes shape around what matters most to you—whether that's better organization, a cleaner look, or simply making the most of every square foot. The process is straightforward and built around your schedule.
What you end up with is a garage or concrete surface that's not only more functional but also adds real value to your home. JSR Garage Solutions approaches every project with attention to detail and a commitment to delivering results that hold up over time.
Request a free consultation to discuss your project and explore what's possible for your space.
Speak With Us!
Built to Last with Quality Materials
Durable solutions crafted for long-term performance and everyday use in your home.
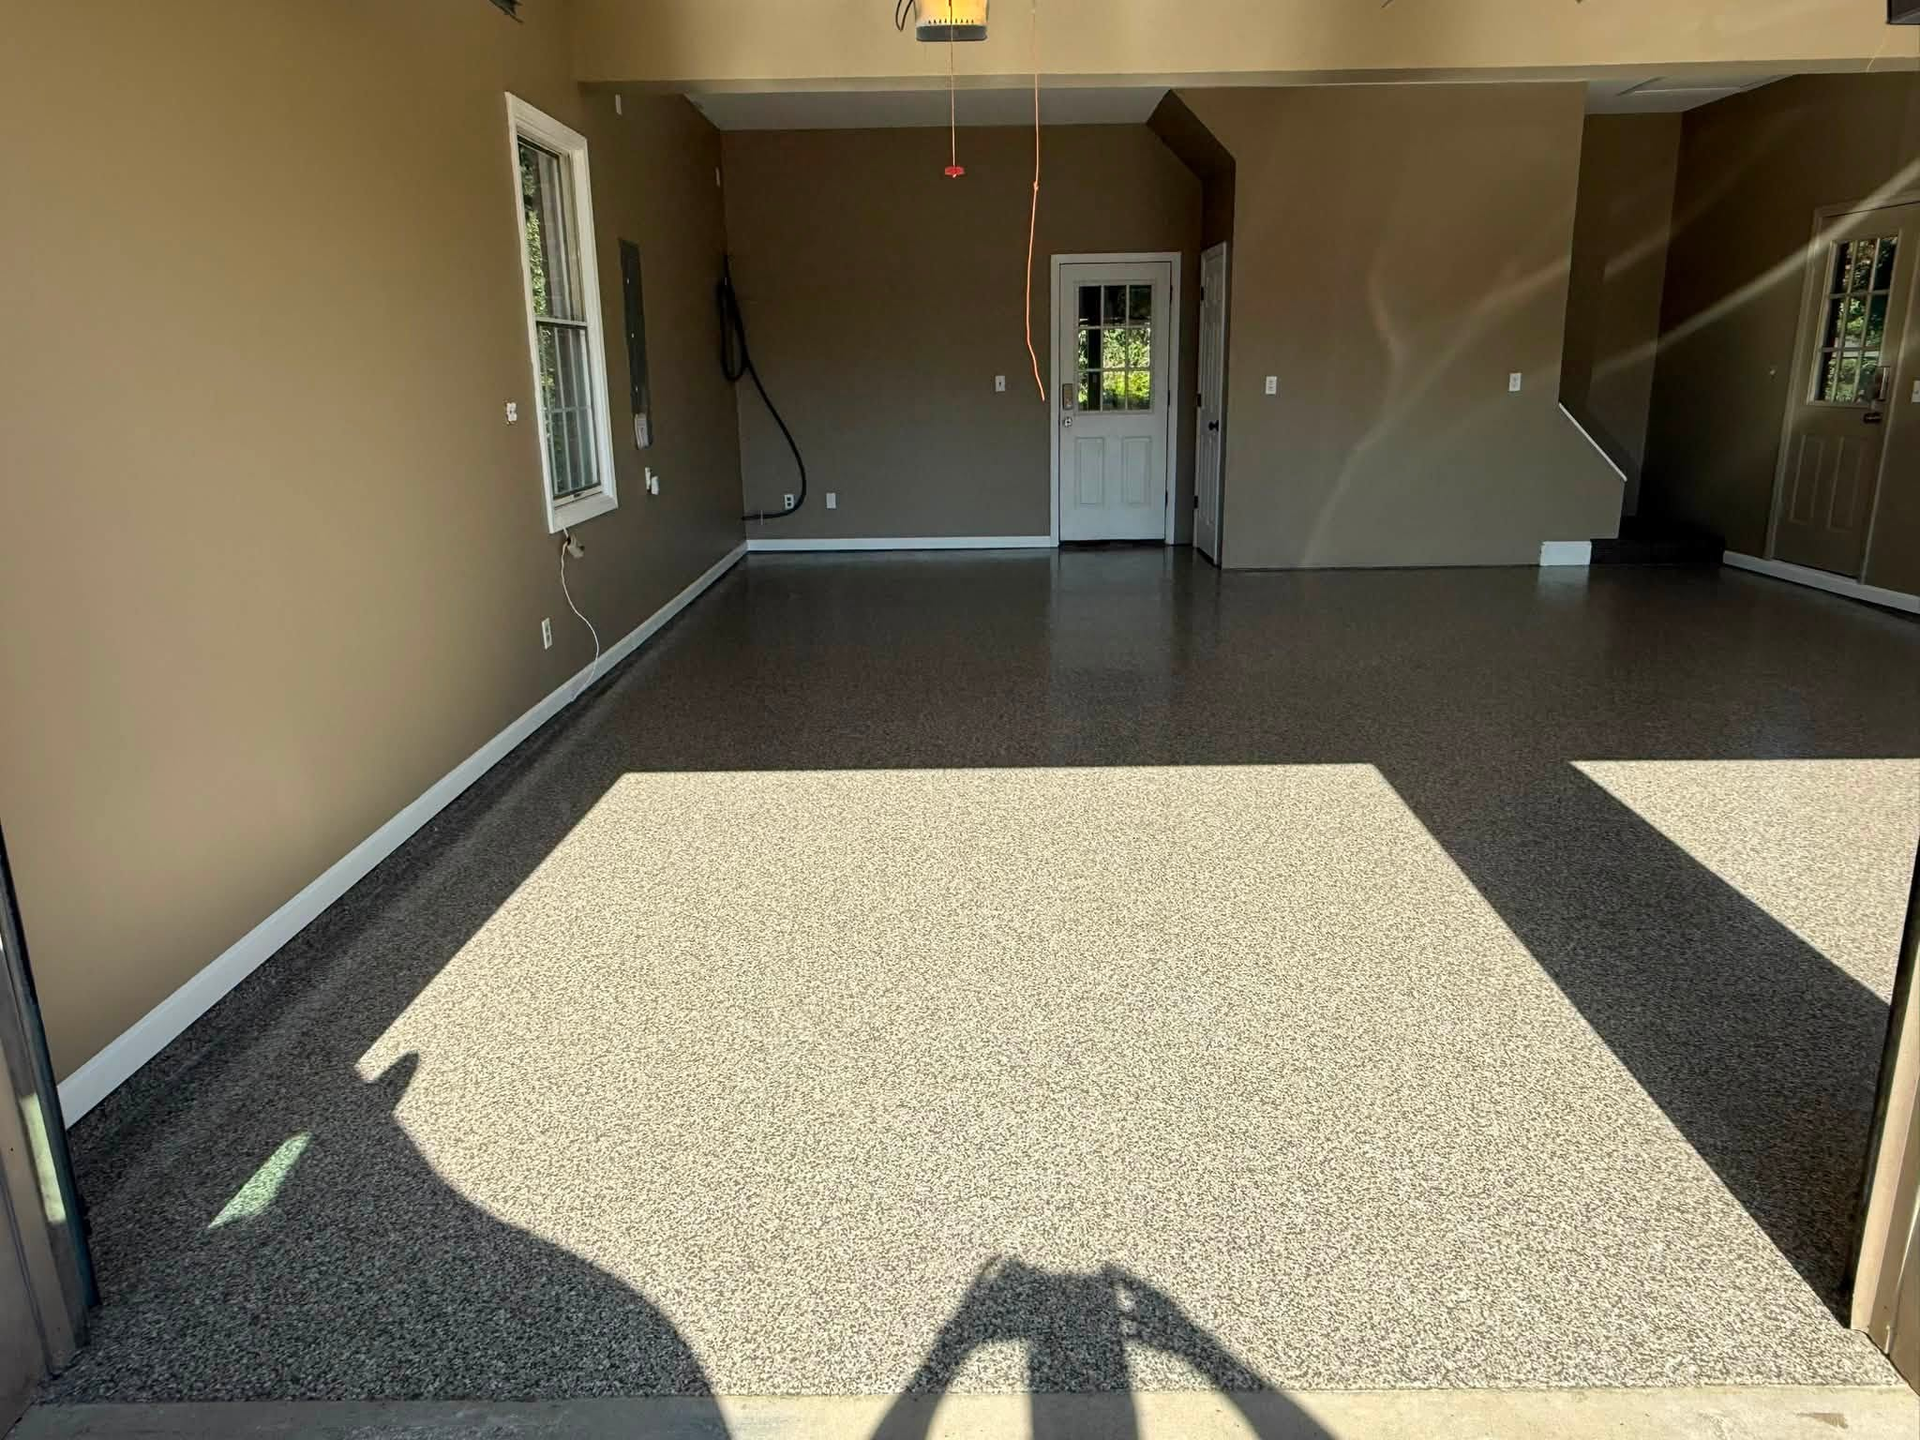
Garage Floor Coatings
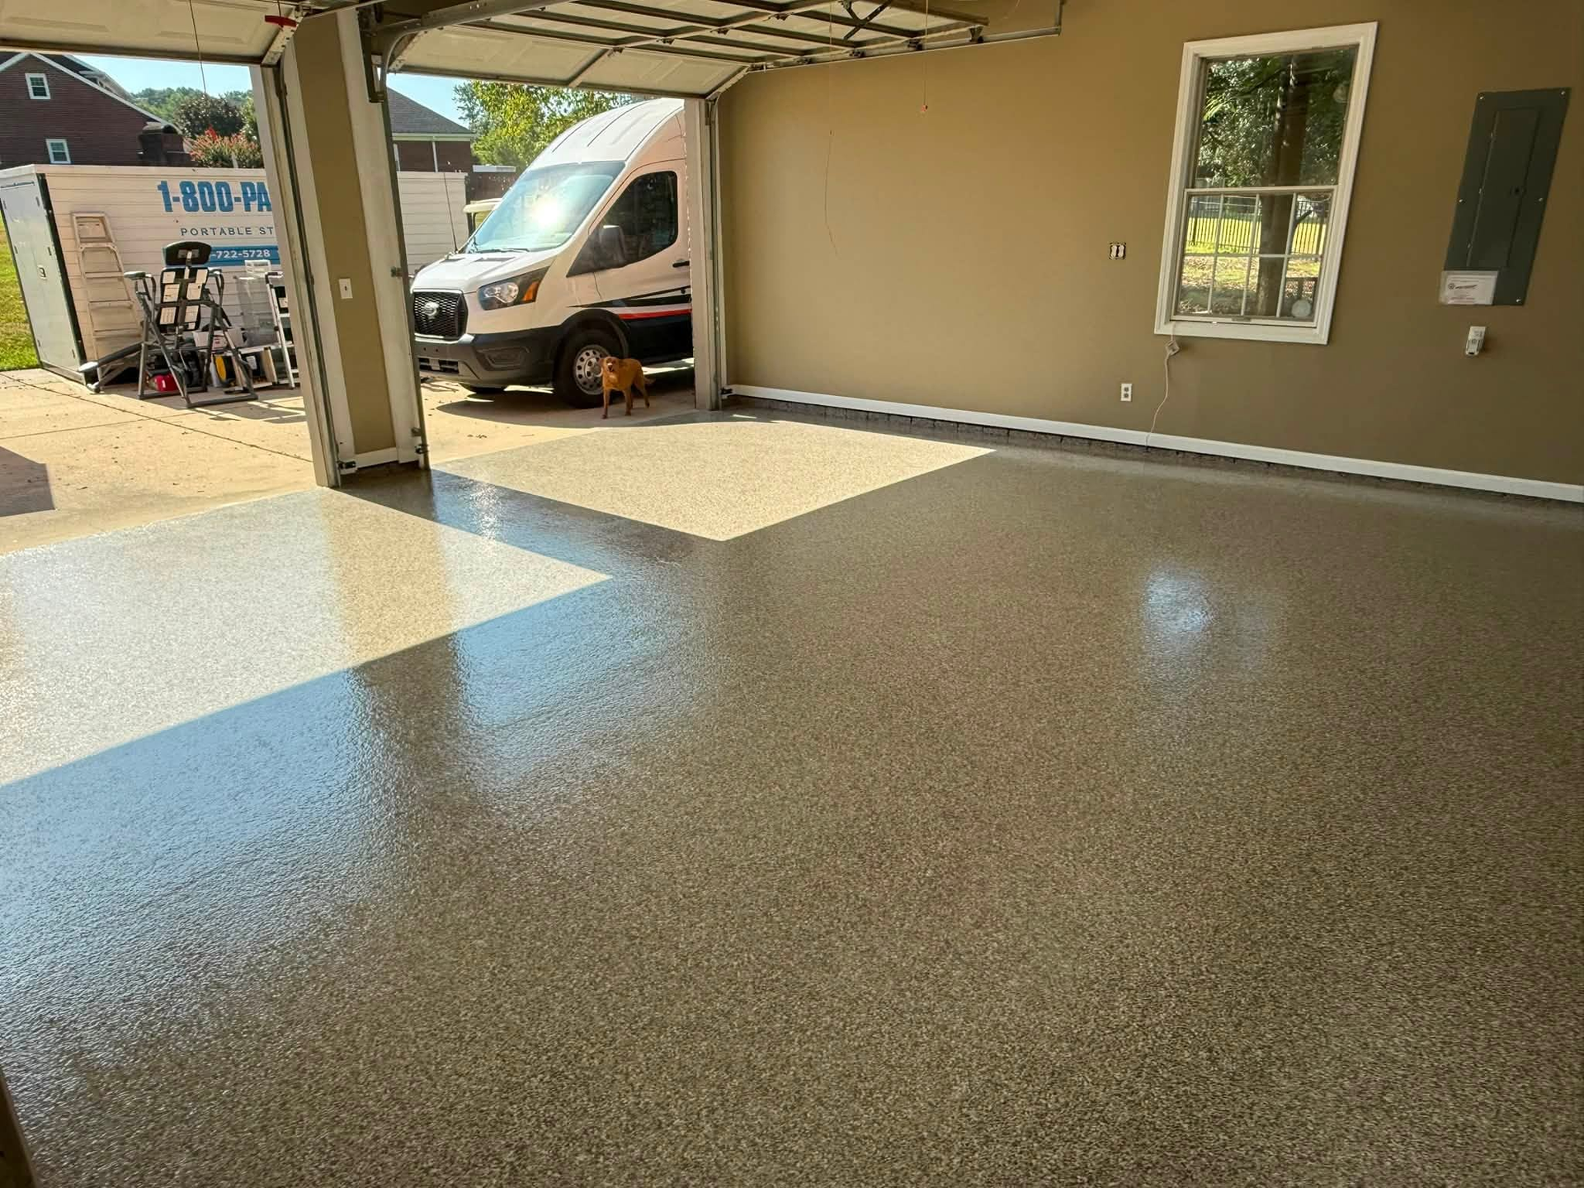
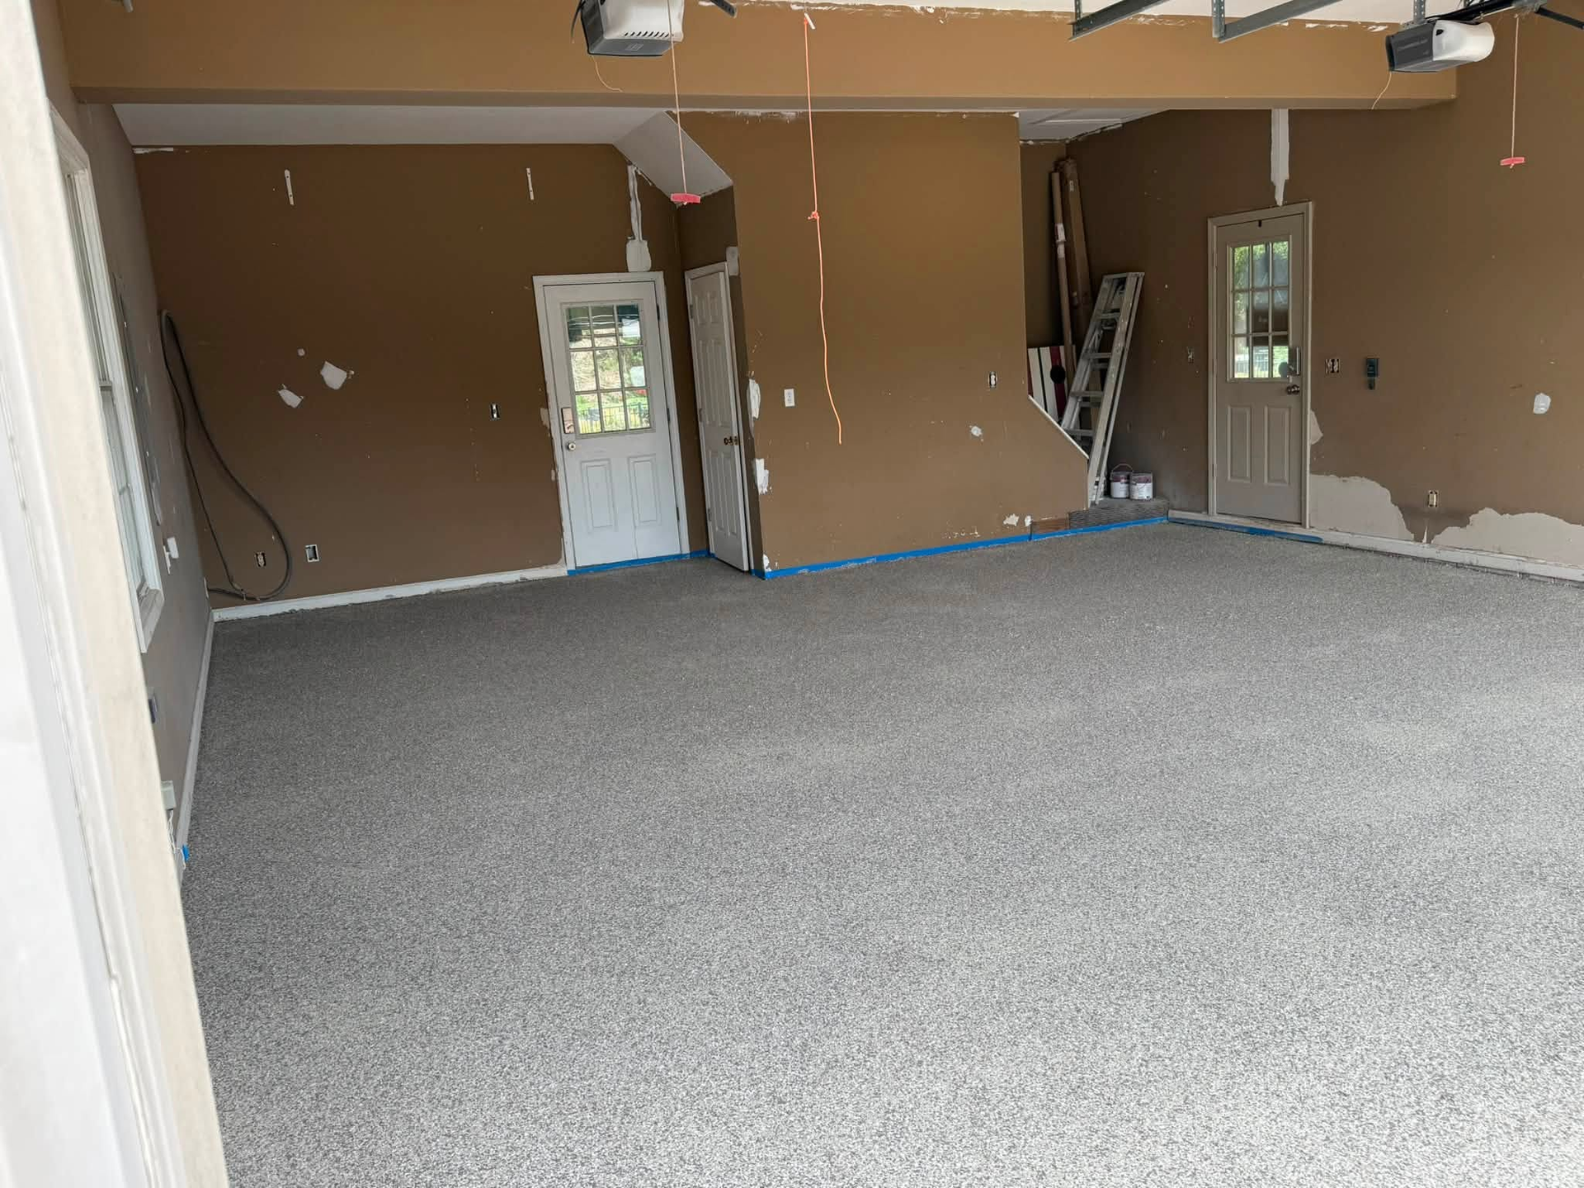
High-quality coatings designed to create clean, durable surfaces that enhance the appearance of your garage.
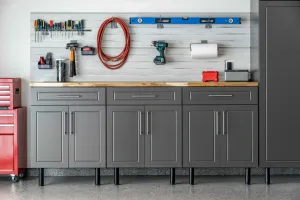
Garage Cabinets
Customized storage systems that maximize organization and keep your space clutter-free.
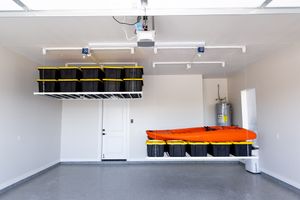
Overhead Storage
Professional installation that reclaims unused ceiling space for seasonal items and equipment.
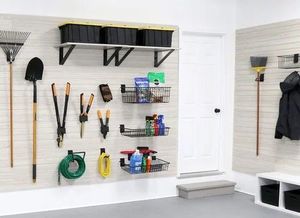
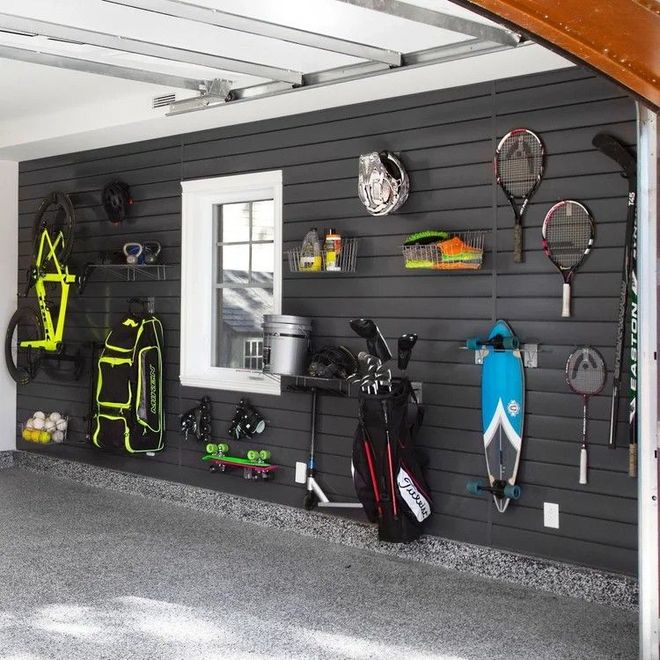
Slatwall Systems
Flexible wall-mounted solutions that adapt to your changing storage needs over time.
What Happens During Your Project
Every installation follows a structured approach designed to eliminate surprises and keep you informed from start to finish.
You'll know what to expect at each phase, from the initial site assessment through final walkthrough. The team coordinates scheduling around your availability and ensures the workspace is prepared properly before any work begins.
Each step is documented and reviewed so you understand the scope, timeline, and what's being done. This level of coordination means fewer disruptions and a smoother experience overall.
Here's what the process includes:
Customized designs that reflect your specific storage needs and aesthetic preferences
Professional installation using materials selected for durability and performance
Organized project timelines with clear milestones and checkpoints
Solutions for garages, basements, patios, and pool decks across the Rock Hill and Charlotte area
Reach out to schedule your free estimate and start planning your transformation.
Craftsmanship You Can Count On
JSR Garage Solutions has built its reputation on delivering work that homeowners can trust.
Operating throughout Rock Hill and the surrounding region, the team brings a level of care and precision to every installation that reflects a genuine commitment to quality.
From the materials chosen to the way each component is installed, the goal is straightforward: create spaces that perform well now and continue to hold up years down the line. That means careful attention during every phase and a focus on getting the details right the first time.
Get in touch to learn more about how JSR Garage Solutions can help you reclaim and improve your space.
Service Area
Proudly serving Rock Hill, SC and surrounding areas
Our Featured Resources
Ideas, Tips & Trends You’ll Actually Use
Reach Out Now
Ready to Upgrade Your Garage?
Contact us today, and our team will help you plan your garage transformation, answer your questions, and schedule your free consultation.
Contact Us
We will get back to you as soon as possible.
Please try again later.
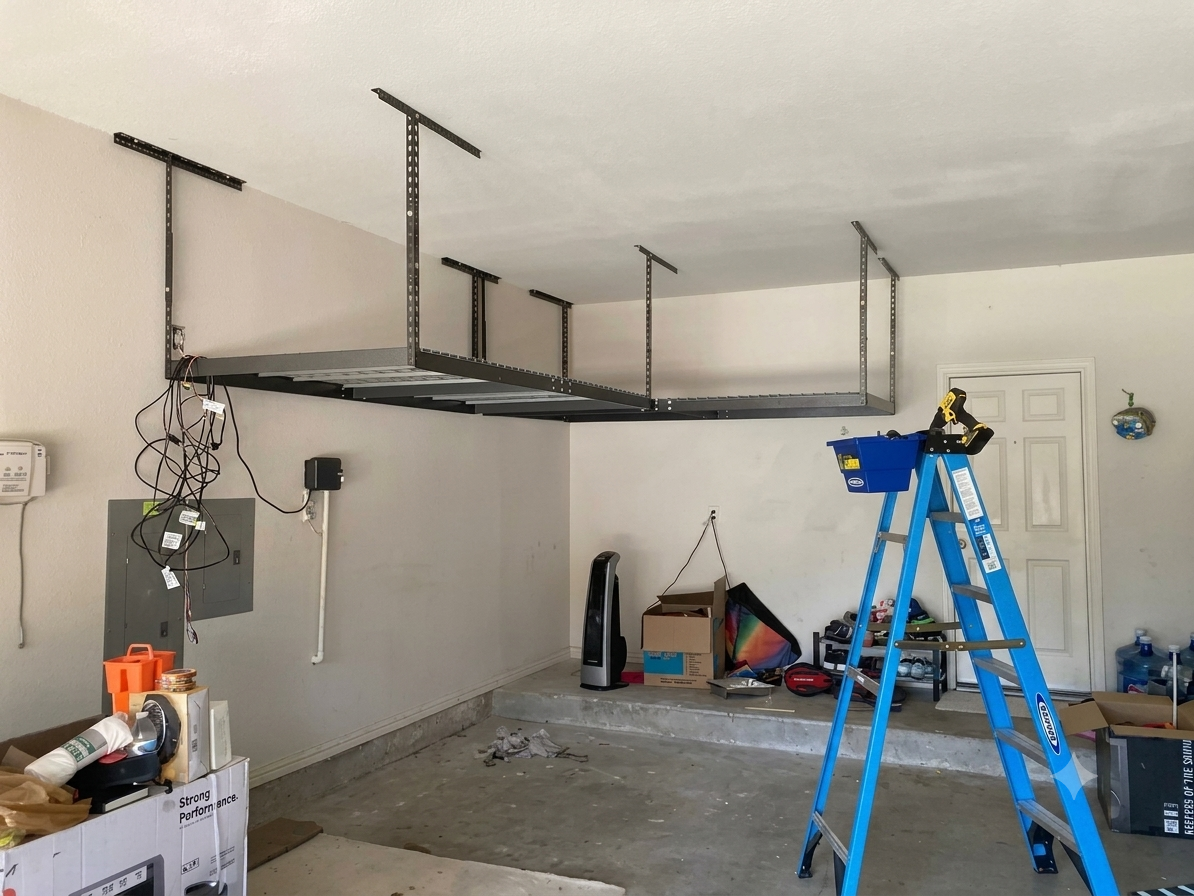
Does your garage look like this?
Give us a call today and see how we can transform your space!